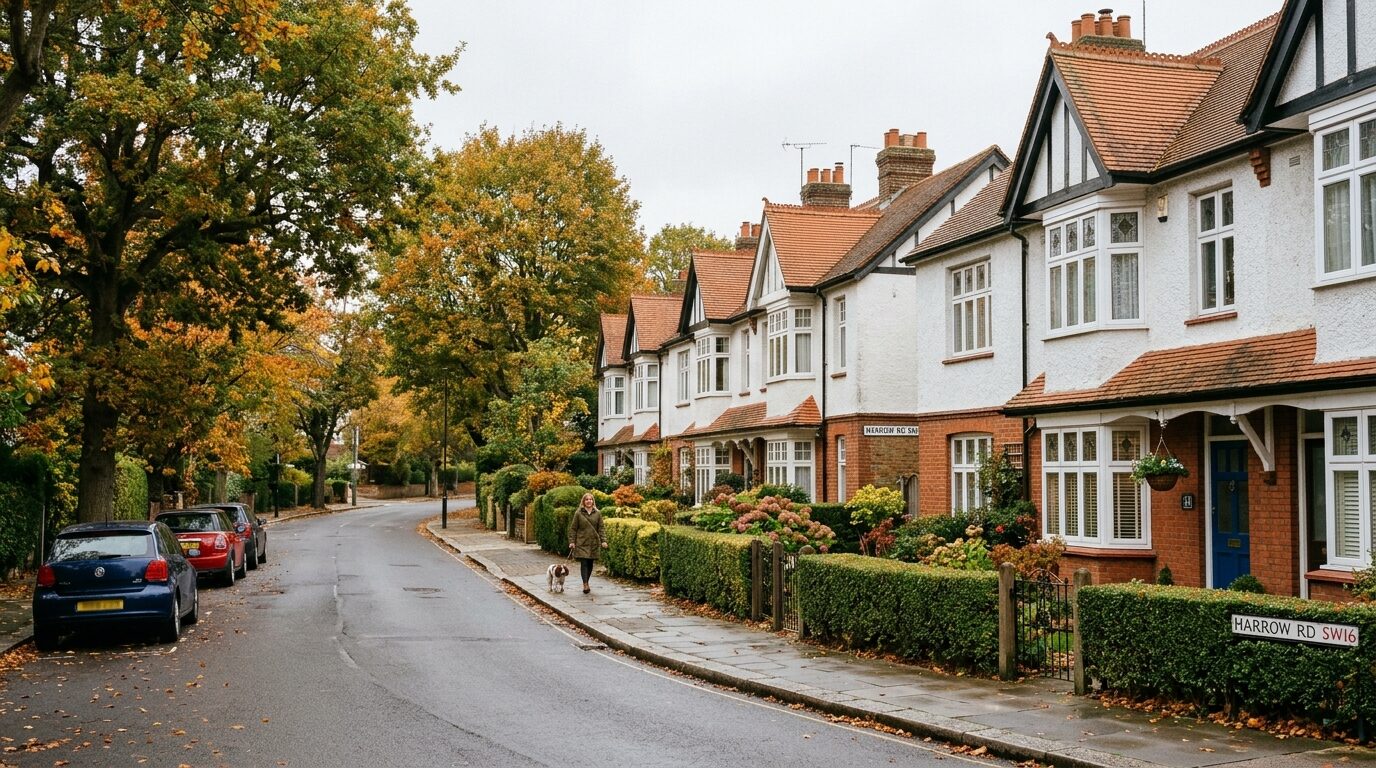
For homeowners living within western Norbury’s historic London County Council cottage enclave, planning domestic repairs and renovations involves distinct legal protections. The Norbury Estate Conservation Area, originally designated by Croydon Council in December 2008 and extended in February 2014, protects around 700 early-twentieth-century Arts and Crafts cottages across Northborough Road, Tylecroft Road, Darcy Road, and Isham Road. However, many residents planning exterior maintenance—such as replacing windows, painting masonry, or repairing front boundaries—may be unaware of how conservation planning policies restrict standard permitted development rights.
Understanding Croydon Council’s conservation appraisal standards and statutory consent requirements helps SW16 householders preserve the architectural coherence of the estate while avoiding costly enforcement action or unauthorised alterations.
Why the Norbury Estate Enjoys Special Protection
Constructed between 1901 and 1922, the Norbury Estate was the London County Council’s first municipal cottage development built outside the London boundary. Inspired by the Garden City movement and Arts and Crafts principles, its distinctive streetscape relies on harmonious, uniform features: steep tiled and slated roof pitches, decorative brick porches, timber casement windows, roughcast rendered upper elevations, and neat privet hedges enclosing small front gardens.
Because the visual charm of the estate depends on these unified exterior details, piecemeal alterations—such as replacing multi-pane timber frames with thick-profile modern plastic, removing chimney stacks, or painting over original facing brickwork—materially erode the historic character that conservation area status was established to safeguard.
Permitted Development: What You Can and Cannot Do Without Permission
Under national planning legislation and local planning guidance, properties situated within a conservation area do not enjoy the same broad permitted development rights as standard suburban homes. In general, planning permission from Croydon Council is required for works that alter the external appearance of elevations visible from the public highway:
- Windows and External Doors: Replacing original timber casement or sash windows with modern uPVC units generally requires formal planning permission. Where replacements are necessary, the council strongly expects like-for-like replication of historic sightlines, timber materials, glazing bar divisions, and opening mechanisms.
- Roofs and Chimneys: Altering roof coverings—such as replacing clay tiles or natural slate with artificial interlocking concrete tiles—requires permission. Chimney stacks and clay pots are critical historic features across the Norbury Estate and must be preserved rather than removed or truncated.
- Front Gardens and Boundary Hedges: Removing original boundary walls, low timber fences, or traditional privet hedges to pave over front gardens for off-street car parking requires planning approval. Croydon Council’s appraisal highlights that hardstanding and vehicle crossovers disrupt the continuous pedestrian verges and hedge lines that define the estate's Garden Suburb character.
- Porches and Exterior Painting: Enclosing open brick porches, building new front canopies, or applying render or waterproof paint over previously unpainted brickwork requires formal planning consent.
- Rooflights and Solar Panels: Installing solar panels or rooflights on principal front-facing roof slopes usually requires planning permission to prevent visual intrusion along the street scene.
Repairs vs Alterations: When is Permission Needed?
A common concern for residents is whether routine upkeep requires an application. As a general rule:
- Genuine Like-for-Like Maintenance: Routine repair and redecoration—such as repainting existing painted timber frames in traditional white or off-white, replacing broken glass, or splicing decayed timber sills without altering design—does not require planning permission.
- Material Changes: Any work that introduces new synthetic materials, alters window profiles, changes opening styles, or removes original features constitutes development and requires prior council consent.
Step-by-Step Guide for Norbury Estate Householders
Before commissioning builders or ordering replacement fixtures, Norbury Estate residents should follow these practical steps:
- Consult the Official Appraisal: Download Croydon Council’s Norbury Estate Conservation Area Appraisal and Management Plan (CAAMP) via the council’s planning portal at croydon.gov.uk to check specific design advice for your street.
- Seek Pre-Application Advice: If you are unsure whether your planned project constitutes permitted development, submit an enquiry or apply for a Lawful Development Certificate via Croydon Council’s Planning Service.
- Choose Heritage-Appropriate Joinery: When replacing defective windows or doors, commission joiners who can produce detailed architectural drawings demonstrating true timber profiles and traditional proportions that meet conservation officer standards.
- Apply Online: Full planning applications can be submitted electronically through the national Planning Portal at planningportal.co.uk. Applications must include existing and proposed scaled elevation drawings and a brief Heritage Statement.
Protecting Norbury’s Shared Garden Heritage
While conservation planning controls require extra diligence from homeowners, they provide vital collective protection. By maintaining authentic materials and original frontage details, Norbury Estate residents ensure their century-old neighborhood retains its architectural distinction, leafy atmosphere, and lasting property value for generations to come.